
Alissa Muntain
REALTOR®


BEDS3
BATHS2 full
SQUARE FEET1,600
MLS#9073951
STATUSContingent-Continue to Show
PROPERTY TYPEResidential - Single Family
SCHOOLLexington Local
Listing Documents
Residential Property DisclosureLead Based Paint Disclosure
Utilities & Home Information
Property Description
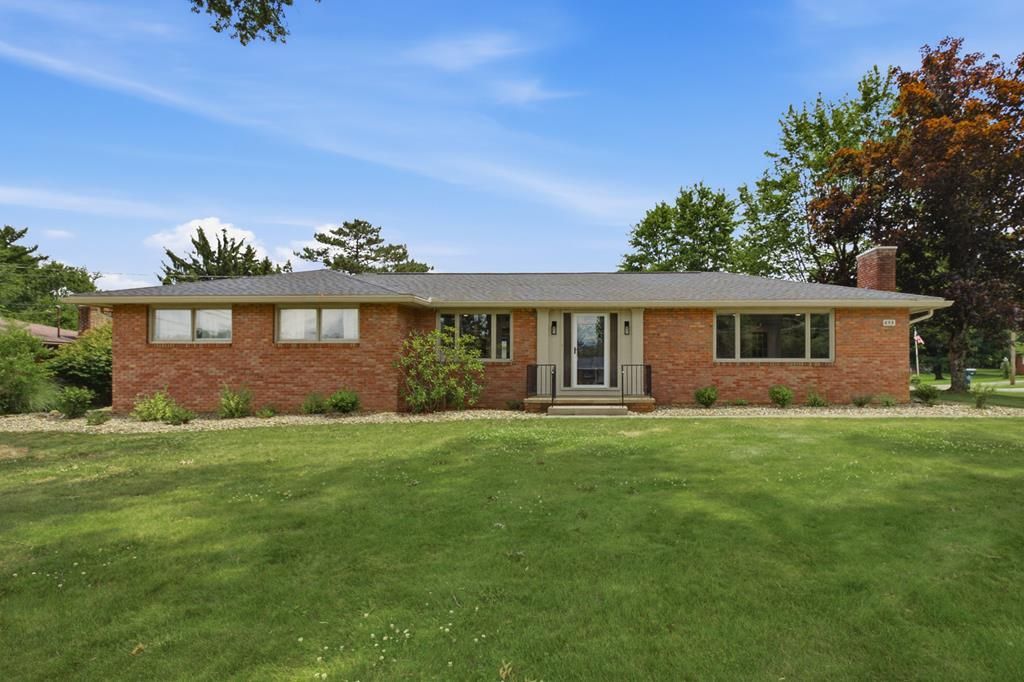
Move right into this beautifully updated 3-bedroom, 2-full-bath ranch where the major improvements have already been completed! Extensive 2022 updates include a new roof, furnace, central A/C, electrical panel, high-efficiency water heater, Harman pellet stove, luxury vinyl plank flooring, garage door and opener, 6-inch gutters, fascia and soffits, security system, and two fully remodeled bathrooms, including one with a walk-in shower. The stunning kitchen was completely renovated in 2024 with new cabinetry, granite countertops, and LG appliances. A brand-new septic system was installed in 2026, providing added peace of mind. This move-in ready home offers modern finishes, quality updates, and low-maintenance living. Don't miss your opportunity to own this meticulously maintained ranch! Lexington Schools, but Washington Township, so currently no city income tax!
Listing Video
Property Features
Property Type: Residential - Single Family
Basement: Yes
Basement: Full, Sump Pump
Cooling: Ceiling Fan(s), Central Air
Days on Market: 10
Fireplaces: 1
Heating: Forced Air
Lot Size: 0.43 Acres
Roof Type: Composition, Metal
Stories: 1.0
Taxes: $2,226
Year Built: 1966
Feature Descriptions
Additional Structures: Shed(s)
Appliances: Dishwasher, Disposal, Dryer, Gas Range, Gas Water Heater, Microwave, Range Hood, Refrigerator, Washer, Water Softener Owned
Exterior: Aluminum Siding, Brick
Fencing: Fenced
Financing: Cash, Conventional, FHA, USDA Loan, VA Loan
Fireplace: Living Room, Pellet Stove
Fireplace Y/N: Yes
Flooring: Carpet, Luxury Vinyl
Garage Y/N: Yes
Interior: Shower/Tub, Shower Stall, Dining Room, Living Room, Sunroom Unheated, Primary Bedroom with Bath, Utility Room
Lot: Corner Lot, Curbs, Lawn
Lot Dimensions: 75 x 200
Parcel #: 0533707711000
Parking: Asphalt, Attached, Garage Door Opener, Heated Garage
Parking Total: 2
Patio/Porch: Open, Patio
Rooms Total: 6
Security: Security System, Smoke Detector(s)
Sewer: Aerobic Septic
Structure Type: Onsite Built
Water: Community System
Windows: Wood Frames
Room Sizes
Primary Bedroom: 13.00 X 12.00 Level - Main
Bedroom 2: 13.00 X 11.00 Level - Main
Bedroom 3: 11.00 X 10.00 Level - Main
Family Room: 21.00 X 14.00 Level - Main
Kitchen: 23.00 X 9.00 Level - Main
Living Room: 18.00 X 13.00 Level - Main
Local Schools
School District: Lexington Local
Listed By / Shown By
Listed By
Agency Name: Haring Realty, Inc.
Shown By
Agent Name: Alissa Muntain
Agent Phone: (419) 961-1738
Estimate Your Payment
Estimated Payment
$ 2,146.11 per month $1,858.56 Principal & Interest $185.50 Property Tax $102.05 Homeowner's InsuranceChange Payment Information


Privacy Policy / DMCA Notice / ADA Accessibility


This site is hosted, designed and copyright
© 1994 - 2026 by
Delta Media Group, Inc. -- Patent Pending --