
Alissa Muntain
REALTOR®


BEDS4
BATHS3 full
SQUARE FEET2,614
MLS#226023646
STATUSActive
PROPERTY TYPEResidential - Single Family
SUBDIVISIONCarriage Farms
SCHOOLOLENTANGY LOCAL
Property Description
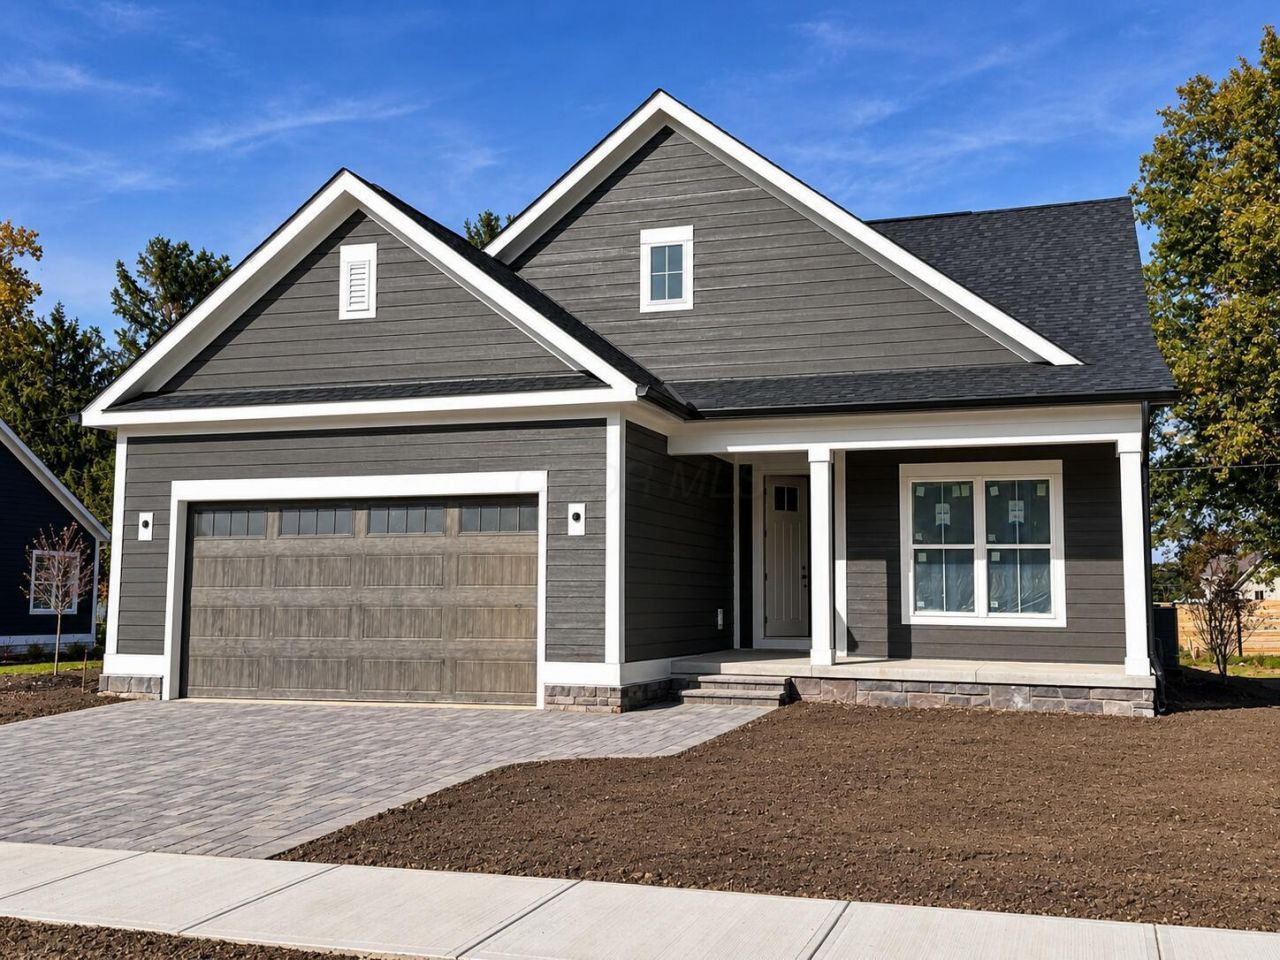
Welcome to your new luxury, maintenance-provided patio home in Powell, ideally located just 2 miles from the vibrant and highly sought-after Downtown Powell district.Thoughtfully designed for both comfort and style, this custom home will feature 4 bedrooms--two on the main level and two in the finished lower level--along with 3 full bathrooms. The open-concept floor plan seamlessly connects the living spaces and opens to a private covered porch, creating the perfect setting for relaxing or entertaining.Exceptional craftsmanship and custom finishes can be found throughout the home. Outside, you'll enjoy a professionally designed landscape package complete with irrigation for effortless maintenance and year-round curb appeal.Currently under construction and anticipated to be completed by year-end. Meet with the design team to learn more about the stunning interior selections and designer finishes that are coming soon!
Upcoming Open Houses
Open House Thursday November 5th, 12:00pm - 5:00pm
Open House Friday November 6th, 12:00pm - 5:00pm
Open House Saturday November 7th, 12:00pm - 5:00pm
Open House Sunday November 8th, 9:00am - 9:00pm
Open House Thursday November 12th, 12:00pm - 5:00pm
Property Features
Property Type: Residential - Single Family
Basement: Yes
Basement: Full
Cooling: Central Air
Days on Market: 132
Fireplaces: 1
Garage: 2 car attached
Heating: Forced Air
Home Style: Ranch
Lot Size: 0.15 Acres
Year Built: 2026
Feature Descriptions
Association/Condo Fee: 250
Exterior: Stone
Fireplace: One
Flooring: Laminate, Carpet, Ceramic/Porcelain
HOA: Yes
Lot Dimensions: 0
Parcel #: 319-133-08-015-000
Parking: Garage Door Opener, Attached Garage
Windows: Insulated All
Local Schools
School District: OLENTANGY LOCAL
Listed By / Shown By
Listed By
Agency Name: Coldwell Banker Realty
Agent Name: Rachael Grace Durant
Agency Phone: 614-451-0808

Shown By
Agent Name: Alissa Muntain
Agent Phone: (419) 961-1738

Estimate Your Payment
Estimated Payment
$ 4,762.28 per month $4,514.40 Principal & Interest $0.00 Property Tax (data not provided by mls) $247.89 Homeowner's InsuranceChange Payment Information


Privacy Policy / DMCA Notice / ADA Accessibility


This site is hosted, designed and copyright
© 1994 - 2026 by
Delta Media Group, Inc. -- Patent Pending --