
Alissa Muntain
REALTOR®


BEDS3
BATHS2 full
SQUARE FEET1,736
MLS#20100873
STATUSActive
PROPERTY TYPEResidential - Condominium
SCHOOLLexington Local
Property Description
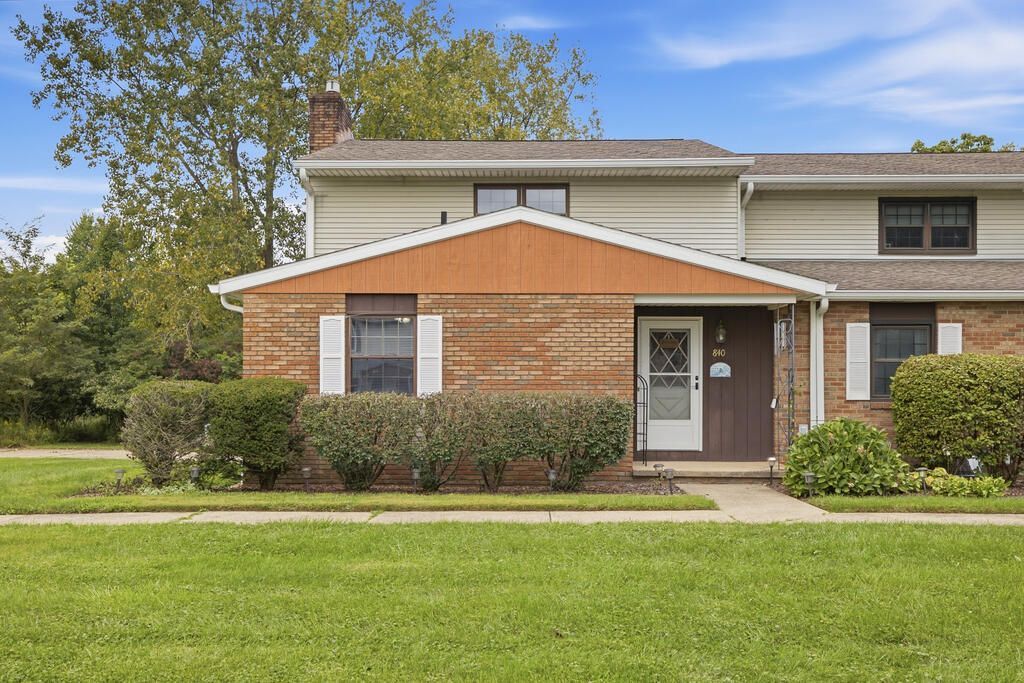
Move-in ready and beautifully updated, this spacious 3-bedroom, 2-bath corner unit condo offers comfortable living with quick access to local amenities and major highways. The interior features fresh paint, new flooring throughout, and fully refreshed bathrooms, highlighted by a cozy gas fireplace in the main living space. Outside, a generous 2.5-car garage provides exceptional parking and extra storage. For just $150 a month, the low HOA fee covers water, trash removal, snow plowing, and lawn care -- giving you a low-maintenance lifestyle with zero exterior hassle.
Listing Video
Property Features
Property Type: Residential - Condominium
Basement: Yes
Basement: Full
Cooling: Central Air
Days on Market: 48
Fireplaces: 1
Garage: 4 car attached
Heating: Baseboard, Electric
Roof Type: Composition
Stories: 2.0
Taxes: $2,662
Year Built: 1974
Feature Descriptions
Additional Structures: None
Appliances: Dishwasher, Dryer, Electric Range, Refrigerator, Washer
Covered Spaces: 4
Entry Location: Main Level
Exterior: Brick, Vinyl Siding
Exterior: None
Financing: Cash, Conventional
Fireplace: Gas, Living Room
Fireplace Y/N: Yes
Flooring: Carpet, Luxury Vinyl
Garage Y/N: Yes
HOA Fee Includes: Insurance, Trash, See Remarks, Other
HOA Y/N: Yes
Interior: Shower/Tub, Dining Room, Entrance Foyer, Laundry, Living Room, Primary Bedroom with Bath
Laundry: Laundry Room
Lot: Corner Lot, Curbs, Lawn, Sidewalks, City Lot
Parcel #: 0569217614000
Parking: Concrete, Paved Driveway, Shared Driveway, Attached, Garage, Garage Door Opener
Parking Total: 4
Patio/Porch: Deck, Open
Rooms Total: 6
Sewer: Public Sewer
Structure Type: Onsite Built
Water: Public
Windows: Double Pane Windows, Vinyl
Room Sizes
Primary Bedroom: 12.00 X 15.33 Level - Main
Bedroom 2: 13.33 X 17.42 Level - Upper
Bedroom 3: 13.33 X 17.42 Level - Upper
Dining Room: 9.42 X 12.00 Level - Main
Kitchen: 7.67 X 11.00 Level - Main
Living Room: 13.00 X 21.67 Level - Main
Local Schools
School District: Lexington Local
Listed By / Shown By
Listed By
Agency Name: Haring Realty, Inc.

Shown By
Agent Name: Alissa Muntain
Agent Phone: (419) 961-1738
Estimate Your Payment
Estimated Payment
$ 1,454.01 per month $1,168.04 Principal & Interest $221.83 Property Tax $64.14 Homeowner's InsuranceChange Payment Information


Privacy Policy / DMCA Notice / ADA Accessibility


This site is hosted, designed and copyright
© 1994 - 2026 by
Delta Media Group, Inc. -- Patent Pending --