
Alissa Muntain
REALTOR®


BEDS4
BATHS2 full 2 partial
SQUARE FEET3,461
MLS#20100886
STATUSActive
PROPERTY TYPEResidential - Single Family
SCHOOLMansfield City
Property Description
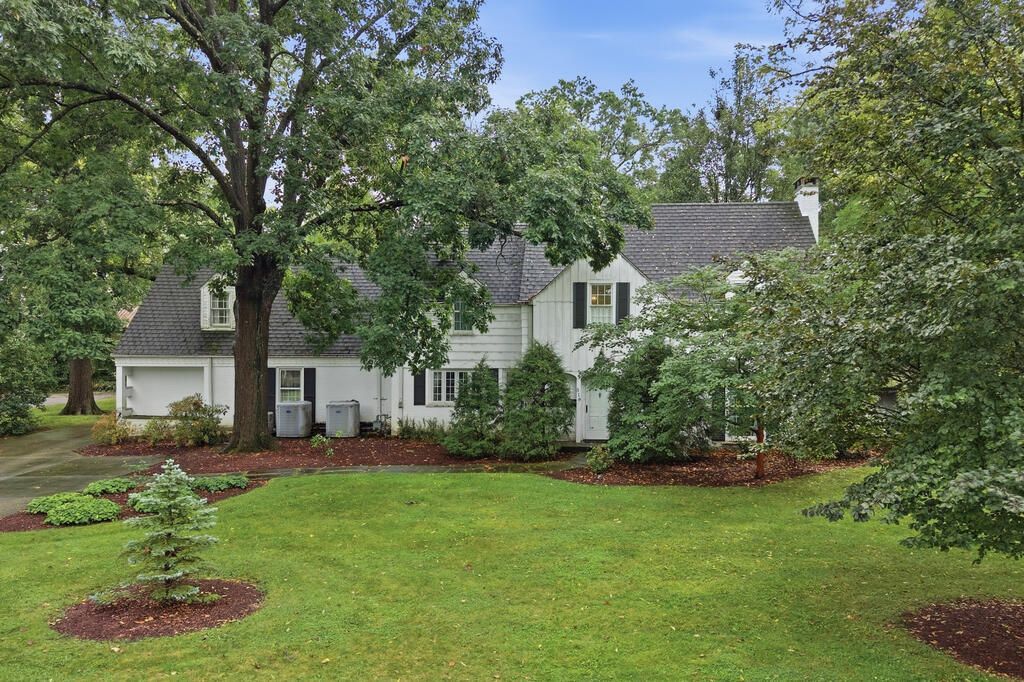
In the heart of Woodland, this traditional-style Colonial with 3,461 sq ft has been owned and loved by the same family since 1968. The home offers timeless character and many updates, including a cherry kitchen, top-of-the-line replacement windows, Trane two-zone heating and cooling, a 50-year slate look alike roof, glass block windows, a LeafGuard system, and a whole-house generator. Additional highlights are a large primary suite added in 1975 with a separate staircase, full bath, and lots of storage, plus three additional bedrooms with hardwood under the carpet. Enjoy a large living room with a fireplace and an adjoining covered screened porch, formal dining room, private cozy den, and a window-surrounded family room overlooking a private backyard. Features six-panel doors throughout, a lower-level rec room with a fireplace, half bath, storage, and laundry. Completing the property are stone patios and walkways, and a three-car garage with separate stairs to a basement work area.
Listing Video
Property Features
Property Type: Residential - Single Family
Basement: Yes
Basement: Full, Partially Finished
Cooling: Central Air
Days on Market: 45
Fireplaces: 4
Garage: 6 car attached
Heating: Forced Air, Natural Gas
Lot Size: 0.54 Acres
Roof Type: Composition, Rubber
Stories: 2.0
Taxes: $5,020
Year Built: 1937
Feature Descriptions
Additional Structures: None
Appliances: Cooktop, Dishwasher, Disposal, Dryer, Gas Range, Gas Water Heater, Oven, Refrigerator, Washer, Water Softener Owned
Covered Spaces: 6
Entry Location: Main Level
Exterior: Brick, Cedar, Wood Siding
Exterior: None
Financing: Cash, Conventional, FHA, VA Loan
Fireplace: Living Room, Recreation Room, Wood Burning, Other
Fireplace Y/N: Yes
Flooring: Carpet, Hardwood, Tile, Vinyl
Frontage: 175
Garage Y/N: Yes
Interior: Shower/Tub, Walk-In Closet(s), Den, Dining Room, Entrance Foyer, Family Room, Living Room, Office, Pantry, Recreation Room, Primary Bedroom with Bath
Lot: Curbs, Lawn, Level, City Lot
Lot Dimensions: 175 x 135
Parcel #: 0270703811000
Parking: Concrete, Attached, Garage, Garage Door Opener
Parking Total: 6
Patio/Porch: Covered, Porch
Rooms Total: 10
Security: Security System, Smoke Detector(s)
Sewer: Public Sewer
Structure Type: Onsite Built
Utilities: Cable Available
Water: Public
Windows: Double Pane Windows, Vinyl
Room Sizes
Primary Bedroom: 19.00 X 16.00 Level - Upper
Bedroom 2: 16.00 X 11.00 Level - Upper
Bedroom 3: 14.00 X 12.50 Level - Upper
Bedroom 4: 16.00 X 15.00 Level - Upper
Dining Room: 14.00 X 12.50 Level - Main
Family Room: 17.00 X 22.00 Level - Main
Kitchen: 15.00 X 12.00 Level - Main
Living Room: 22.00 X 15.00 Level - Main
Rec Room: 22.x15. Level - Lower
Local Schools
School District: Mansfield City
Listed By / Shown By
Listed By
Agency Name: Haring Realty, Inc.

Shown By
Agent Name: Alissa Muntain
Agent Phone: (419) 961-1738
Estimate Your Payment
Estimated Payment
$ 2,266.88 per month $1,752.32 Principal & Interest $418.33 Property Tax $96.22 Homeowner's InsuranceChange Payment Information


Privacy Policy / DMCA Notice / ADA Accessibility


This site is hosted, designed and copyright
© 1994 - 2026 by
Delta Media Group, Inc. -- Patent Pending --