
Alissa Muntain
REALTOR®


BEDS5
BATHS4 full
SQUARE FEET4,976
MLS#20101133
STATUSActive
PROPERTY TYPEResidential - Single Family
SCHOOLLoudonville/Perrysville
Property Description
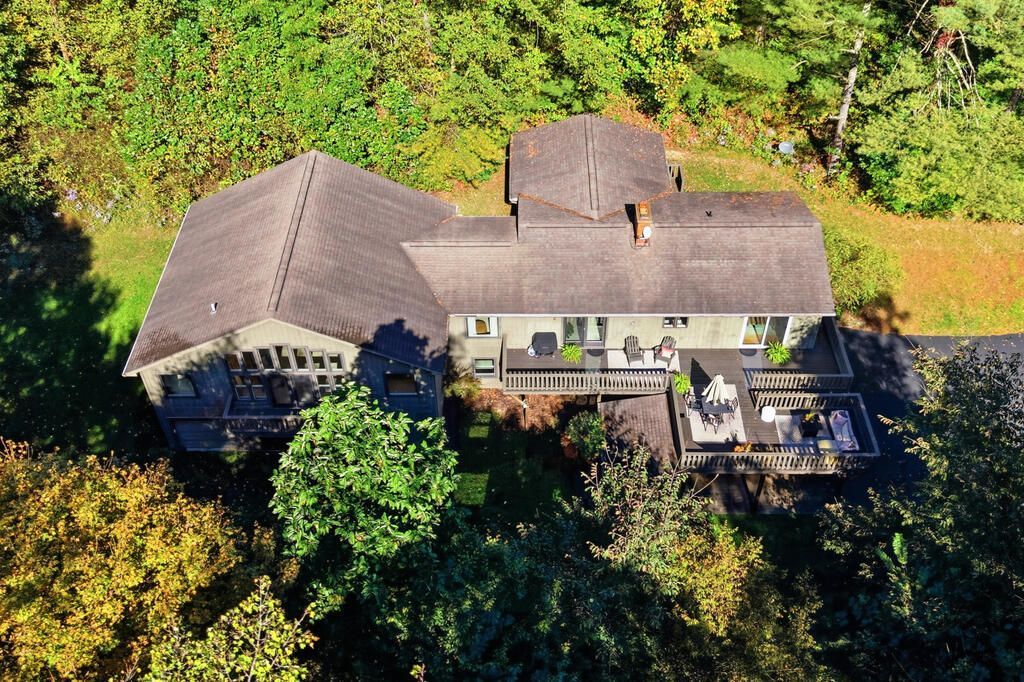
Surrounded by Mohican State Forest, this 4.91-acre property is a rare slice of paradise! The 2007 addition features a vaulted primary suite with a jet tub, walk-in shower, and walk-in closet, plus two bedrooms with an adjoining bath. The soaring great room showcases a stone fireplace, adjoining an equipped maple cabinet eat-in kitchen, two bonus bedrooms, full bath, and sliders to an elevated deck with outstanding views. The walk-out lower level includes a media room, rec room with woodburner, bar area, laundry, full bath, and two garage bays with ample storage. Highlights include a new drive (2025), six-panel doors, and a detached garage/workshop. Located just half a mile from the Mohican State Park entrance with hiking and horseback riding trails, and near Pleasant Hill Lake, this property is nature at its finest!
Listing Video
Property Features
Property Type: Residential - Single Family
Basement: Yes
Basement: Finished, Full
Cooling: Central Air, Heat Pump
Days on Market: 24
Fireplaces: 2
Garage: 10 car attached
Heating: Baseboard, Forced Air, Heat Pump
Lot Size: 5.02 Acres
Roof Type: Composition
Stories: 1.0
Taxes: $3,418
Year Built: 1980
Feature Descriptions
Additional Structures: Shed(s)
Appliances: Dishwasher, Dryer, Electric Range, Electric Water Heater, Microwave, Refrigerator, Washer
Carport Y/N: Yes
Covered Spaces: 10
Exterior: Wood Siding
Exterior: Balcony
Financing: Cash, Conventional, FHA, VA Loan
Fireplace: Great Room, Recreation Room, Wood Burning Stove
Fireplace Y/N: Yes
Flooring: Carpet, Ceramic Tile, Engineered Hardwood, Vinyl
Garage Y/N: Yes
Interior: Cathedral Ceiling(s), Dry Bar, Shower/Tub, Shower Stall, Walk-In Closet(s), Craft/Sewing Room, Den, Eat-in Kitchen, Exercise Room, Family Room, Great Room, In-Law Floorplan, Laundry, Main Level Primary Bedroom, Media Room, Office, Pantry, Recreation Room, Primary Bedroom with Bath
Laundry: Laundry Room
Lot: Irregular Lot, Lawn, Rolling Slope, Sloped, Views, Wooded
Lot Dimensions: 395.12 x 553.82
Parcel #: C10017000110
Parking: Asphalt, Attached, Carport, Detached, Garage, Garage Door Opener
Parking Total: 10
Patio/Porch: Deck
Rooms Total: 11
Security: Smoke Detector(s)
Sewer: Septic Tank
Spa Features: Jetted Tub
Structure Type: Onsite Built
Water: Well
Windows: Double Pane Windows, Vinyl, Wood Frames
Wooded: Yes
Room Sizes
Primary Bedroom: 27.00 X 26.00 Level - Main
Bedroom 2: 14.00 X 11.00 Level - Main
Bedroom 3: 14.00 X 12.50 Level - Main
Bedroom 4: 13.00 X 11.00 Level - Main
Bedroom 5: 15.00 X 15.00 Level - Main
Family Room: 31.00 X 17.00 Level - Lower
Kitchen: 25.00 X 10.00 Level - Main
Office: 15.00 X 15.00 Level - Main
Great Room: 27.x26. Level - Main
Rec Room: 23.x14. Level - Lower
Local Schools
School District: Loudonville/Perrysville
Listed By / Shown By
Listed By
Agency Name: Haring Realty, Inc.

Shown By
Agent Name: Alissa Muntain
Agent Phone: (419) 961-1738
Estimate Your Payment
Estimated Payment
$ 2,917.85 per month $2,495.96 Principal & Interest $284.83 Property Tax $137.05 Homeowner's InsuranceChange Payment Information


Privacy Policy / DMCA Notice / ADA Accessibility


This site is hosted, designed and copyright
© 1994 - 2026 by
Delta Media Group, Inc. -- Patent Pending --