
Alissa Muntain
REALTOR®


BEDS3
BATHS2 full
SQUARE FEET1,672
MLS#5258517
STATUSActive
PROPERTY TYPEResidential - Single Family
SCHOOLBedford City
Property Description
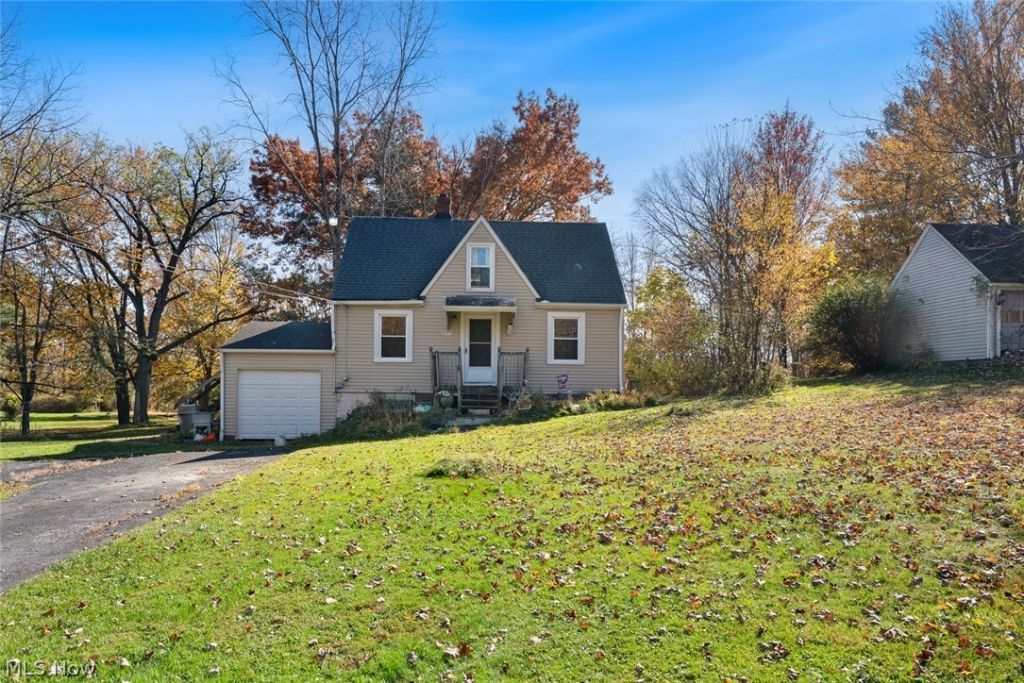
Welcome to this Wonderful 3 Bedroom 2 Full Bath Cape Cod in Oakwood Village! Sitting on Nearly a Full Acre, with a Young Roof (12 yrs old), Vinyl Siding, in a Great Location this Home is Waiting for Your Touch! First Floor offers a 1st Level Bedroom, Full Bathroom and Cozy Living Room Leading to an Adorable Kitchen Offering Flexibility for Everyday Living. The Back of the Home Offers a Laundry Area off Kitchen, Mudroom and Rear Door Leading to the Deck. Upstairs you will Find 2 Comfortable Bedrooms and a Full Bathroom with Tub and Vanity. Garage Rebuilt a Little More Than 25 years ago w/ Access to Basement. The Full Basement Offers Ample Storage and Potential, while Protective Waterproofing and Battery Backup to Triple Safe Sump Pump System w/ 3 Multi Tier Levels of Protection. With Nearly an Acre There is Plenty of Room for Outdoor Entertainment, Recreation, Gardening, or Relax Enjoying the Backyard Oasis. Sitting on Nearly an Acre, with Cozy Living and Property Full of Potential! Home Offers the Perfect Balance of Privacy and Convenience. Just Minutes from Shopping, Parks, Dining, and I-271, While Tucked Away in a Peaceful Suburban Setting. Call to Schedule your Showing Today!
Property Features
Property Type: Residential - Single Family
Basement: Yes
Basement: Full
Cooling: Central Air
Garage: 1 car attached
Heating: Forced Air, Gas
Home Style: Colonial
Lot Size: 0.85 Acres
Roof Type: Asphalt, Fiberglass
Stories: 2.0
Taxes: $1,990 / year
Year Built: 1940
Feature Descriptions
Exterior: Vinyl Siding
Lot Dimensions:
Parcel#: 795-31-024
Parking: Attached, Garage
Patio/Porch: Deck
Sewer: Public Sewer
Water: Public
Room Sizes
Dining Room: 12 x 11 Level - First
Primary Bedroom: 13 x 10 Level - Second
Bedroom: 12 x 9 Level - First
Bedroom: 13 x 9 Level - Second
Other: 12 x 9 Level - First
Kitchen: 10 x 9 Level - First
Living Room: 16 x 11 Level - First
Local Schools
School District: Bedford City
Listed By / Shown By
Listed By
Agency Name: Keller Williams Citywide
Agency Contact: Info@EZSalesTeam.com, 216-916-7778
Shown By
Agent Name: Alissa Muntain
Agent Phone: (419) 961-1738

Estimate Your Payment
Estimated Payment
$ 1,006.34 per month $796.75 Principal & Interest $165.83 Property Tax $43.75 Homeowner's InsuranceChange Payment Information


Listing data compilation and photo(s) © 2026 - Multiple Listing Service, Inc. – All Rights Reserved
The photos may be altered, edited, enhanced or virtually staged.
Privacy Policy / DMCA Notice / ADA Accessibility


This site is hosted, designed and copyright
© 1994 - 2026 by
Delta Media Group, Inc. -- Patent Pending --