
Alissa Muntain
REALTOR®


BEDS3
BATHS2 full
SQUARE FEET1,527
MLS#5258670
STATUSActive
PROPERTY TYPEResidential - Single Family
SUBDIVISIONRidgewood 04
SCHOOLParma City
Property Description
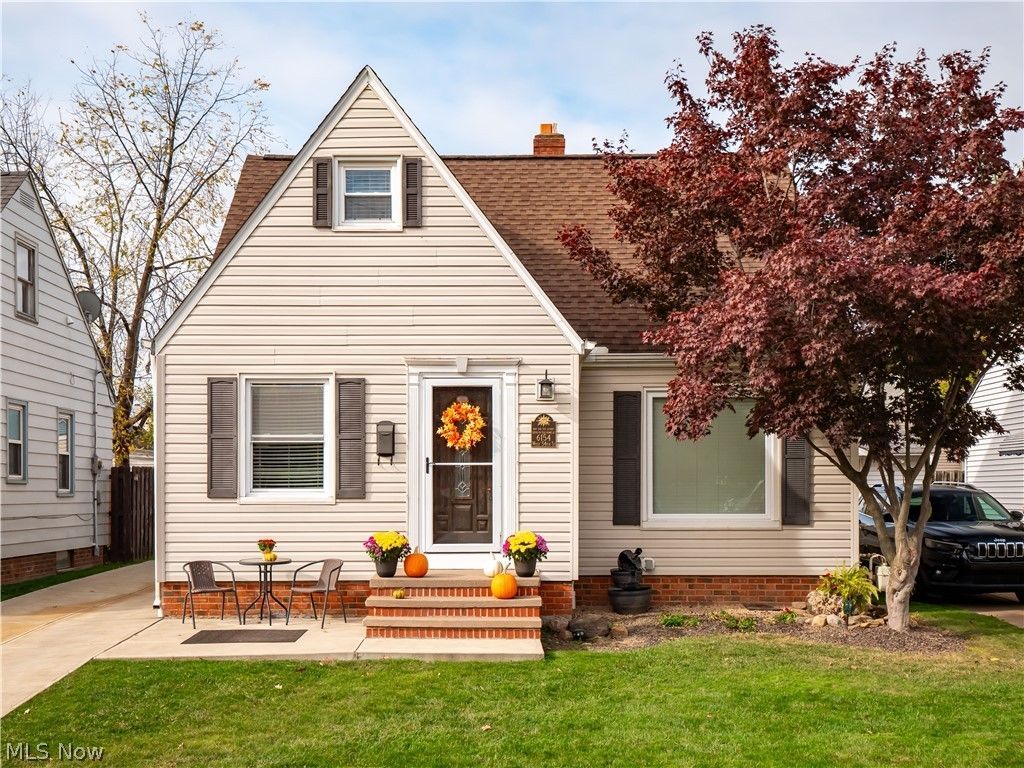
Looking for a beautifully remodeled home where all the work has already been done? Look no further! This charming 3-bedroom, 2-full-bath Cape Cod in the heart of Parma is truly move-in ready, with thoughtful renovations, gorgeous finishes, and attention to detail throughout. All that's left to do is unpack and enjoy! Step inside and discover a completely redesigned first floor featuring an open layout that seamlessly connects the spacious eat-in kitchen and living area. The kitchen is truly the heart of the home, showcasing richly detailed cabinetry accented with bronze hardware, an abundance of counter space, and stainless steel appliances. Recessed lighting illuminates the space, while warm-toned flooring creates an inviting atmosphere throughout the main living areas. The attention to detail extends well beyond the kitchen, with beautiful new light fixtures, replaced interior doors, updated baseboards, and carefully selected finishes that give the entire home a cohesive, polished feel. Three comfortable bedrooms and two remodeled full bathrooms offer both charm and functionality. The upstairs bathroom was remodeled in 2025, followed by the main-level bathroom in 2026. Downstairs, additional finished living space offers flexibility for a recreation room, home office, fitness area, or whatever best suits your needs. Outside, you'll appreciate the home's charming curb appeal, inviting front and back patio areas, detached garage, and driveway replaced in 2019. The sellers are also offering a one-year home warranty through America's Preferred Home Warranty for added peace of mind. Conveniently located close to shopping, dining, parks, and everyday amenities, this home offers a wonderful combination of character, modern comfort, and convenience. Beautifully cared for and thoughtfully updated, this is one you'll want to experience in person!
Upcoming Open Houses
Open House Saturday November 7th, 12:00pm - 1:30pm
Open House Sunday November 8th, 12:00pm - 1:30pm
Property Features
Property Type: Residential - Single Family
Basement: Yes
Basement: French Drain, Sump Pump
Cooling: Central Air
Garage: 1
Heating: Forced Air
Home Style: Cape Cod
Lot Size: 0.11 Acres
Roof Type: Shingle
Stories: 2.0
Taxes: $3,218 / year
Year Built: 1950
Amenities
Cedar Closet(s)
Ceiling Fan(s)
Eat-in Kitchen
Open Floorplan
Recessed Lighting
Feature Descriptions
Appliances: Dryer, Dishwasher, Microwave, Range, Refrigerator, Washer
Exterior: Vinyl Siding
Laundry: In Basement
Lot: Back Yard
Lot Dimensions:
Parcel#: 448-15-024
Parking: Detached, Garage
Patio/Porch: Patio
Sewer: Public Sewer
Water: Public
Room Sizes
Bedroom: 10 x 11 Level - First
Loft: 12 x 7 Level - Second
Bathroom: 7 x 7 Level - First
Family Room: 14 x 11 Level - First
Eat-in Kitchen: 13 x 14 Level - First
Primary Bedroom: 14 x 10 Level - Second
Recreation: 25 x 14 Level - Basement
Basement: 25 x 12 Level - Basement
Bonus Room: 7 x 10 Level - Second
Bathroom: 9 x 9 Level - Second
Bedroom: 12 x 10 Level - First
Local Schools
School District: Parma City
Listed By / Shown By
Listed By
Agency Name: EXP Realty, LLC.
Agency Contact: listedbychrissy@gmail.com, 440-655-3770
Shown By
Agent Name: Alissa Muntain
Agent Phone: (419) 961-1738

Estimate Your Payment
Estimated Payment
$ 1,596.16 per month $1,258.87 Principal & Interest $268.17 Property Tax $69.13 Homeowner's InsuranceChange Payment Information


Listing data compilation and photo(s) © 2026 - Multiple Listing Service, Inc. – All Rights Reserved
The photos may be altered, edited, enhanced or virtually staged.
Privacy Policy / DMCA Notice / ADA Accessibility


This site is hosted, designed and copyright
© 1994 - 2026 by
Delta Media Group, Inc. -- Patent Pending --